


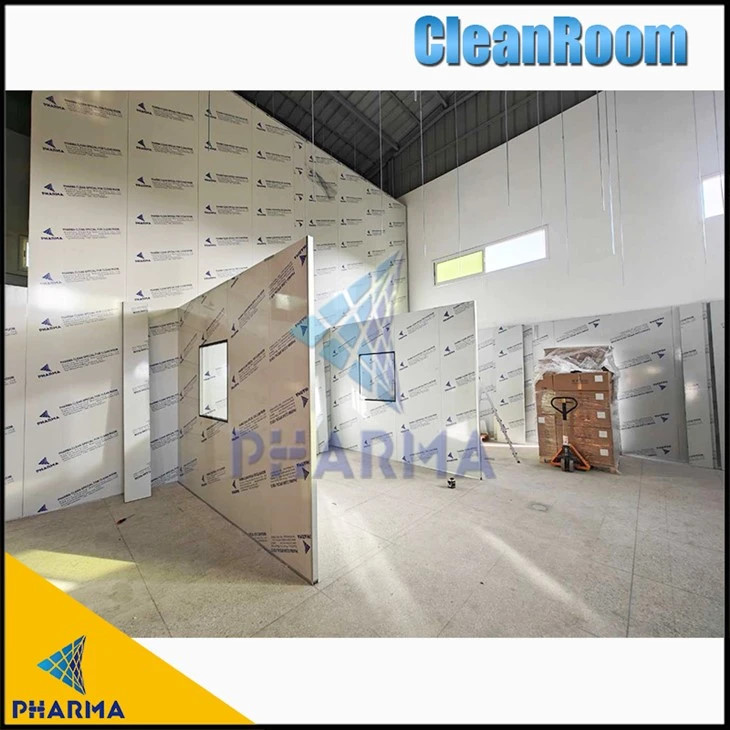

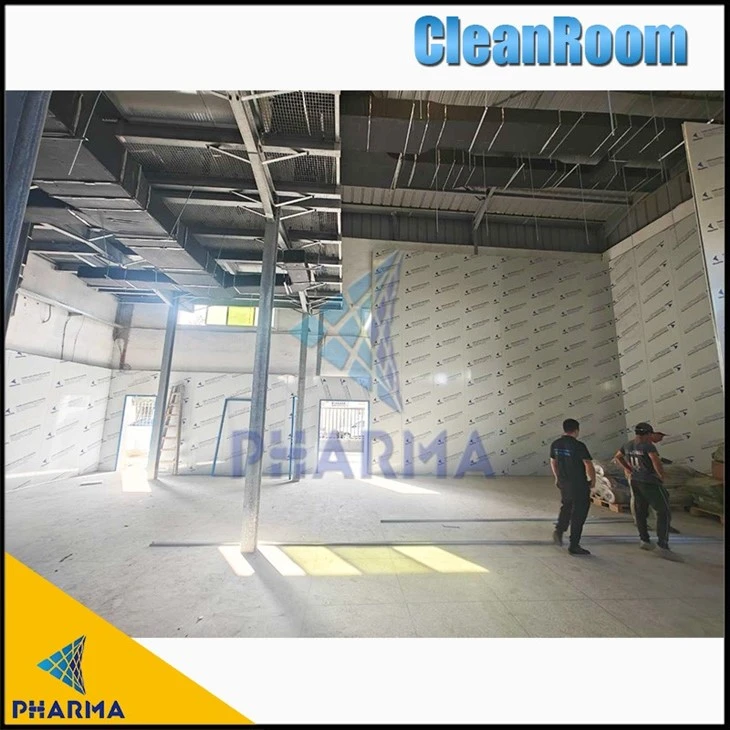
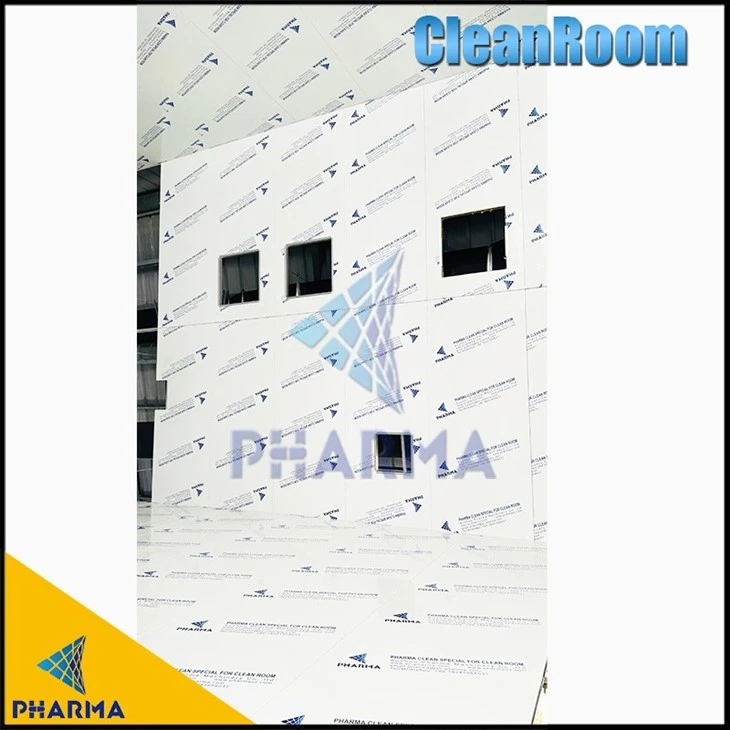
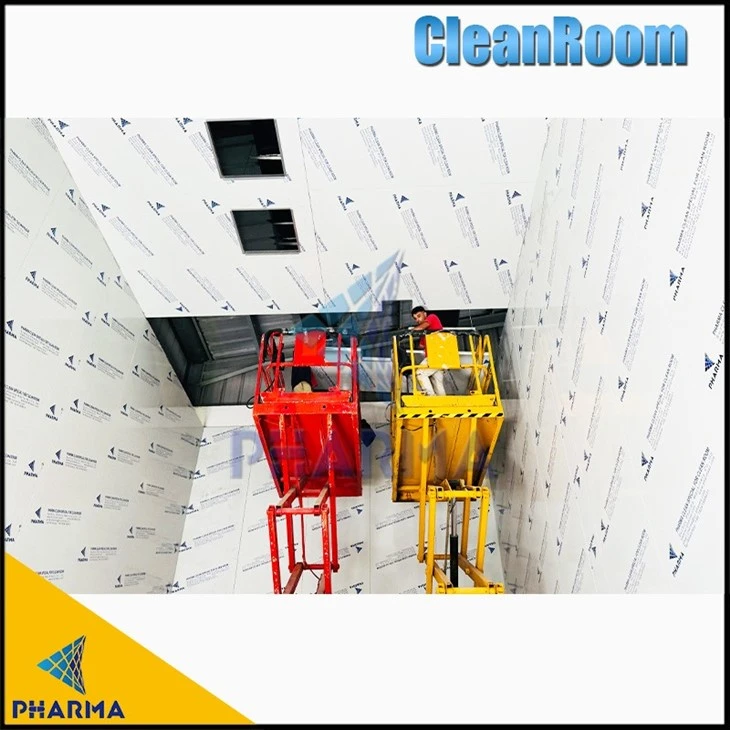
cleanroom systems
Product Specification
|
Product name |
Cleanroom systems |
||
|
Cleanliness |
class 10000 |
||
| Humidity control | 30%-70% | ||
| Air filter | glass fiber filter | ||
| project Size | customized | ||
| window | Double layered tempered glass | ||
| cleanliness | CLASS D | ||
| surface Material | Stainless steel sandwich panel | ||
| production standard | EU GMP standard design | ||
| workshop function | Medical plant drying | ||
Medium-sized clean room system design solution
1. System Overview
Applicable area: 100-200 square meters of medium-sized clean rooms
Supporting system: Complete HVAC system integration solution
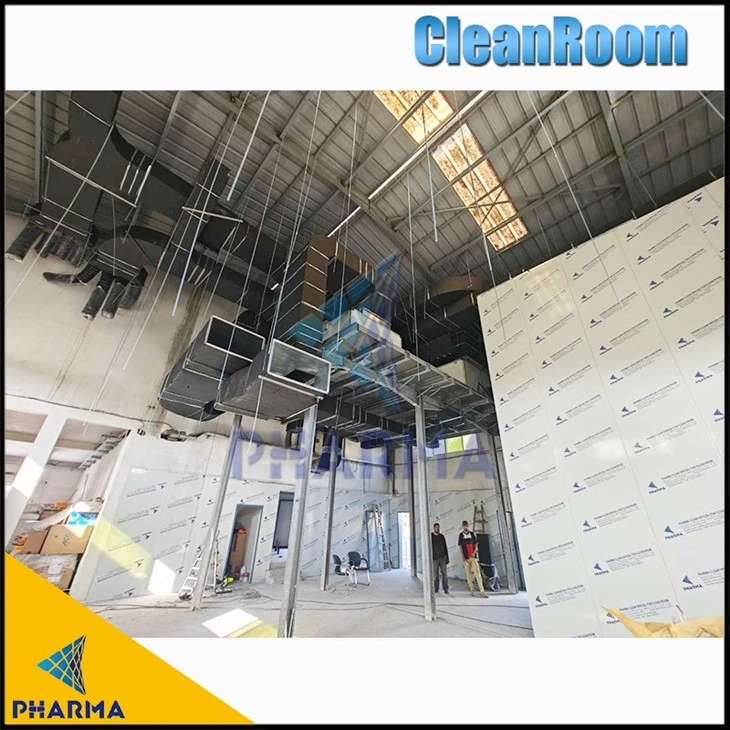
2. The cleanroom systems HVAC system typically includes:
• Air ducts
• AHU and outdoor heating
• Cooling module units
3. Installation scheme design
(1) Standard ceiling installation:
Installation location: The air duct is installed on the ceiling of the clean room.
Suspension method: Suspension under the building beam.
(2) Space requirements:
Required height of air ducts and high-efficiency filters: 1.5-2 meters
Alternative side installation (when the floor height is insufficient):
Installation location: Clean room wall
Air supply method: Side blowing design
Special requirements: Customized engineering design is required
4. AHU installation precautions
(1) Top-mounted feasibility assessment: The load capacity of the building's load-bearing beams must be verified
(2) Load-bearing reinforcement measures:
• When the existing beams have insufficient load-bearing capacity
• Additional auxiliary load-bearing beams are required
• Ensure the safety of the building structure
5. Design flexibility
All solutions can be customized according to actual building conditions and customer needs.
Note: It is recommended to conduct on-site structural surveys during the design phase to ensure the feasibility of system installation.
Clean room system installation environment
Cleanroom systems outdoor units usually need to be installed in a cool and well-lit environment to improve the cooling efficiency of the equipment.
1. Modular Placement: The cold and hot modules are placed separately outside the workshop.
2. System Connection: The cold and hot modules need to be connected to the refrigerant interface of the AHU through copper pipes, so that the refrigerant can be delivered to the AHU to complete the refrigerant circulation.
3. Installation Distance: The optimal position for the cold and hot module device is within 10 meters of AHU. In some small AHU applications, we also connect the outdoor cooling and heating module with the AHU to form a unit.
4. Integrated Design Option: In some smaller AHU applications, the outdoor cooling and heating modules can be directly integrated with the AHU into a single unit.
5. Factory Pre-Debugging Advantage: This way, we can complete the equipment debugging at the factory cleanroom systems, and customers only need to connect cables and air ducts after receiving the machine, saving time and cost of installation and testing.
Company profile


Hot Tags: cleanroom systems, China cleanroom systems manufacturers, suppliers, factory, 600 x 600mm led panel light, , hvac system,


