


Suzhou Pharma Machinery supplies you with the optimal Cleanroom Turkey Project
!
Product Description
Clean room concept:
Purification: refers to the process of removing pollutants in order to obtain the necessary cleanliness.
Air purification: the act of removing pollutants in the air to make the air clean.
Particles: solid and liquid substances with a general size of 0.001 to 1000μm.
Suspended particles: solid and liquid particles with a size range of 0.1 to 5μm in the air used for air cleanliness classification.
Static test: a test conducted when the clean room (area) purification air conditioning system is in normal operation, the process equipment has been installed, and there are no production personnel in the clean room (area).
Dynamic test: a test conducted when the clean room (area) is in normal production.
Sterility: the absenof living organims.


With the rapid development of the cleanroom project, the demand for advanced cleanroom solutions is also increasing. However, the construction and management of advanced cleanroom solutions is a very strict job, and many details need to be paid attention to.
Design plan
1. Environmental purification system
The air contains various pollutants, bacteria, dust particles and other substances that affect cleanliness, so it is necessary to equip the air purification system. Exhaust, filtration, purification and other functions are essential.
2. Intelligent temperature control solution
Considering the strict requirements of precision production for environmental temperature, an intelligent temperature control system should be equipped, combined with variable frequency air conditioning units and high-efficiency heat exchange devices, to ensure that the workshop temperature remains stable within the target range of ± 0.5 ℃. Simultaneously set up a temperature and humidity sensor network to achieve dynamic monitoring of environmental parameters throughout the entire region.
3. Functional Ground Design
In terms of ground materials, it is recommended to use composite anti-static flooring, which not only has excellent static dissipation performance, but also effectively resists chemical corrosion, ensuring the stability of the production environment. Combined with epoxy self leveling coating treatment, the wear resistance and ease of cleaning of the ground can be further improved.
4. Lighting optimization plan
Lighting design should balance functionality and comfort, using LED energy-saving lighting solutions combined with intelligent dimming systems to ensure that the uniformity of illumination in the production area reaches 0.7 or above, while avoiding glare interference. The emergency lighting system must meet the requirement of continuous power supply within 30 minutes after a power outage.
5. Process layout planning
The equipment layout needs to follow the production process flow line, adopt modular design concept, ensure smooth material flow between each process, and reserve sufficient maintenance space to improve production efficiency and equipment utilization. Suggest setting up separate equipment debugging areas and spare parts storage areas to optimize space utilization efficiency.
6. Personnel purification channel
Independent purification channels should be set up for personnel entering and exiting the area, equipped with air shower rooms and changing rooms, strictly controlling the pollutants brought in by personnel, and ensuring that the cleanliness level of the clean room is not affected by external factors. Adopting facial recognition access control system to achieve intelligent management of personnel entry and exit.
7. Fire and security system
In terms of fire protection and security system construction, it is recommended to adopt an intelligent linkage control system. The system integrates an automatic sprinkler system, a smoke sensor alarm device, and a portable fire extinguishing device, which can realize intelligent identification and automatic response to fire conditions. Fire drills should be organized regularly in daily operations to simulate real fire scenes and train the emergency response capabilities of staff to ensure that the emergency response mechanism can be quickly activated in emergencies, thereby ensuring the safety of personnel and the integrity of equipment to the greatest extent.
Layout principles
1. Classification and zoning principle
Divide production equipment and work areas into gradients according to purification requirements, and arrange process sections with the same cleanliness level in a centralized manner. By designing physical isolation and airflow organization, effective barriers are formed between areas of different cleanliness levels to avoid cross contamination. For example, the high-precision assembly area and the ordinary processing area are partitioned according to ISO 5 and ISO 7 standards.
2. Risk prevention and control layout
Dangerous processes (such as battery injection areas) require independent negative pressure isolation rooms to maintain a safe distance from other areas. At the same time, plan a circular safety passage to ensure that there are emergency exits within every 20 meters and the width of the passage is not less than 1.2 meters. Firefighting equipment should be configured in sets every 50 square meters, with clear and easily accessible location markings.
3. Personnel flow optimization
The personnel entrance and exit, as well as the changing area, should be located near the main entrance of the workshop, forming a one-way flow of "clean people, clean materials, and clean production". By setting up air shower rooms and buffer rooms, it is possible to prevent unclean personnel from directly entering the clean area. The visiting channel and the homework channel need to be physically separated and monitored visually using glass curtain walls.
4. Airflow organization design
Based on the design parameters of the purification system, sufficient return air space should be reserved for the equipment layout. Local exhaust hoods should be installed above the dust generating equipment, with an exhaust volume of at least 30% of the total air supply in the area. The distance between the new air outlet and the exhaust outlet should be kept at least 10 meters to avoid airflow short circuits.
5. Equipment Efficiency Layout
Key equipment (such as coating machines) should be arranged in the core area of the clean room, while auxiliary equipment (such as air compressors) should be placed in the peripheral technical interlayer. The equipment spacing must meet the requirements of operating space (≥ 1.5 meters) and maintenance access (≥ 2 meters). At the same time, considering the cooling characteristics of the equipment, the temperature control efficiency is improved through the design of cold and hot channel separation.
Product parameter
|
Product name |
Laminar flow booth |
|
Cleanliness |
ISO5(Class100) |
|
Airflow direction |
Vertical air flow |
|
Average wind speed |
0.25-0.45 m/s |
|
Material |
Stainless Steel |
|
Noise |
≤62dB(A) |
|
Dimension |
1300*1100*750mm |
|
Purification area size |
1250*950mm |
|
HEPA filter size |
1000*500*90mm*2 |
|
Power |
AC 220V 50HZ 0.8KW |
Company profile
SZ PHARMA is one of clean room manufacturers has a full experiences team in handling international cleanroom projects and extraction equipment.Sz Pharma as a turn-key project for clean room, pharmaceutical, food, herbal, cosmetic, electronics factory and chemical plants. We can offer clean room in pharmaceutical industry and projects as per GMP regulations.

01
500+
We have successfully completed over 500 cleanroom projects worldwide.
02
OEM/ODM
Our advanced technology and strong R&D capabilities enable customized OEM/ODM designs.
03
INSTALLATION
Fast installation backed by professional design and strict quality control.
04
20+
Nearly two decades of experience in advanced technology and extensive construction and service R&D for large-scale clean rooms.
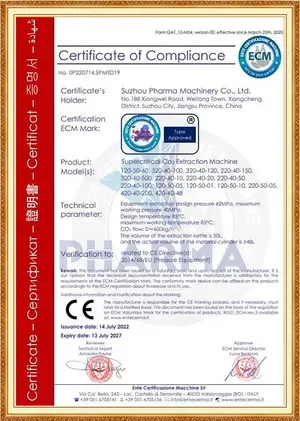
Certifications



Hot Tags: advanced cleanroom solutions, China advanced cleanroom solutions manufacturers, suppliers, factory


